|
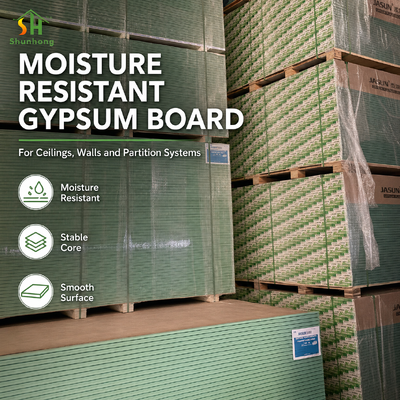

| Brand Name: | SUNHOUSE |
| Model Number: | 1220x244m-12mm |
| MOQ: | 800 |
| Payment Terms: | L/C,T/T |
A gypsum ceiling may look flat immediately after installation but gradually develop visible waves or downward deflection when exposed to repeated high humidity.
For hotel bathrooms, washrooms, kitchens and other humid interiors, moisture-resistant board selection is important, but the finished ceiling performance also depends on board thickness, framing spacing, installation direction, ventilation and additional ceiling loads.
This is one of the most misunderstood problems in gypsum ceiling projects. Buyers may assume that once a moisture-resistant board is specified, ceiling deformation is no longer a concern.
In reality, a horizontal ceiling installation places the board under different conditions from a vertical wall. Gravity, framing distance, board thickness and repeated humidity cycles all influence the finished surface.
Professional buyers should confirm both the gypsum panel specification and the supporting ceiling construction before bulk purchasing.
Long sections of the ceiling no longer appear flat, especially when viewed under side lighting.
The panel bends downward between framing members while fixing lines remain relatively higher.
Changes in panel flatness can make joints and framing positions more visible across the finished ceiling.
Persistent moisture exposure can contribute to weaker local areas when the ceiling system is not properly protected.
Excessive movement or deformation may place additional stress around finished ceiling joints.
Even moderate deflection becomes much more visible under linear lighting or strong side light.
| Factor | What Can Happen | Buyer Focus |
|---|---|---|
| Board Thickness | A thinner board generally has less bending stiffness than a thicker board of comparable construction. | Match thickness to ceiling application and support arrangement. |
| Framing Spacing | Wider unsupported spans can increase visible deflection. | Confirm ceiling framing requirements before ordering. |
| High Humidity | Repeated moisture exposure can affect the behavior of gypsum-based ceiling panels. | Select the board according to expected environmental conditions. |
| Board Orientation | Installation direction can influence how the board spans across supporting members. | Follow the specified ceiling installation system. |
| Additional Load | Insulation or other materials should not impose unintended load directly onto the gypsum board. | Review the complete ceiling build-up. |
| Ventilation | Persistent trapped humidity can make ceiling conditions more severe than normal intermittent bathroom use. | Consider service environment, not only room type. |
Buyers sometimes reduce board thickness to lower material cost, container weight or project price. However, wall and ceiling applications do not necessarily place the same demands on a gypsum panel.
On a ceiling, the panel spans horizontally between supporting members. Board thickness therefore needs to be considered together with framing spacing and the ceiling system design.
| Purchase Decision | Professional Approach | Possible Risk |
|---|---|---|
| Choose the Cheapest Thickness | Select thickness according to the ceiling system. | Lower stiffness may not suit the intended span or environment. |
| Use Wall Specification for Ceiling | Confirm that the board is suitable for horizontal installation. | Wall suitability alone does not define ceiling performance. |
| Ignore Support Distance | Match board and framing design. | Excessive unsupported distance can increase deflection. |
Gypsum ceiling board does not remain flat by itself. It relies on the metal or timber ceiling framework to provide regular support.
If the support spacing exceeds the requirements of the selected board system, even a moisture-resistant product may show visible deflection.
A hotel bathroom ceiling can experience repeated humidity cycles every day, while a residential bathroom may be used much less frequently.
This is why specifying a board only by room name can be misleading. Buyers should consider occupancy level, ventilation and the duration of humid conditions.
| Environment | Humidity Pattern | Purchasing Consideration |
|---|---|---|
| Residential Bathroom | Intermittent humidity depending on household use. | Match moisture-resistant ceiling specification to normal residential conditions. |
| Hotel Bathroom | Frequent showering and repeated daily humidity cycles. | Greater attention to ceiling board and ventilation design. |
| Commercial Washroom | Variable occupancy with repeated cleaning and humidity. | Confirm complete ceiling system requirements. |
| Poorly Ventilated Room | Humidity remains elevated for longer periods. | More demanding environment than a well-ventilated room. |
Gypsum panels have defined dimensions and are installed across supporting members according to the selected ceiling system.
Changing panel orientation without considering the supporting framework can change the effective span and joint layout.
Framing direction, board layout, joint position and fixing arrangement should be coordinated before installation begins.
Ceiling voids may contain insulation, pipes, cables, lighting and mechanical services. These components should be independently supported according to the ceiling design.
Avoid unintended concentrated load resting directly on unsupported plasterboard.
Fixtures should use the appropriate support and fixing arrangement.
Ducts and services should not depend on the gypsum board for structural support.
When a ceiling develops visible deformation, the material should be checked, but the full installation conditions should also be reviewed.
| Possible Cause | What to Inspect |
|---|---|
| Board Specification | Thickness, panel type and suitability for the service environment. |
| Framing Distance | Actual spacing compared with the ceiling system requirement. |
| Fixing | Screw spacing, fixing quality and board contact with the framework. |
| Humidity | Ventilation, condensation and duration of high-humidity conditions. |
| Additional Load | Insulation or services resting on the ceiling board. |
| Water Leakage | Check for plumbing or roof leakage above the ceiling. |
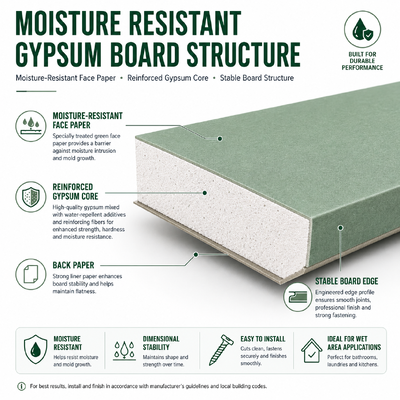
Moisture-resistant ceiling board is intended for suitable humid interior conditions. It should not be expected to remain unaffected by persistent plumbing leaks or direct water saturation.
| Specification | Buyer Should Confirm |
|---|---|
| Panel Category | Board type suitable for the intended humid ceiling environment. |
| Thickness | Actual ceiling thickness requirement and manufacturing tolerance. |
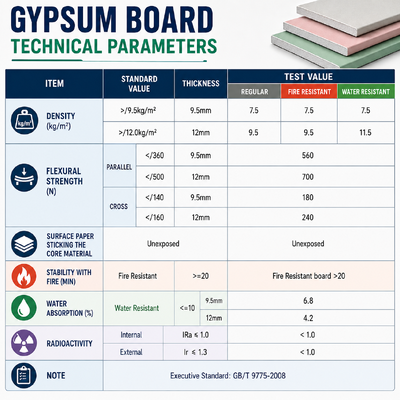
| Board Weight | Useful for system design, logistics and product comparison. |
| Ceiling Use | Confirm suitability for horizontal installation. |
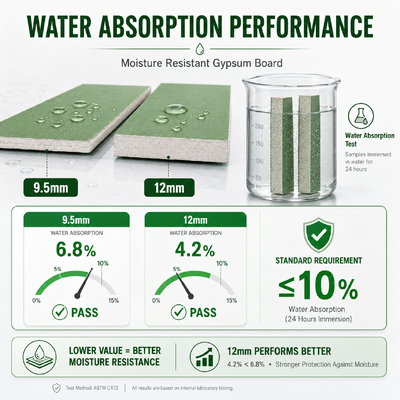
| Moisture Performance | Applicable product information and available testing. |
| Framing Requirement | Match panel selection to the intended support system. |
| Project Conditions | Bathroom, hotel, kitchen, washroom or other humid interior use. |
Moisture-resistant plasterboard can help meet the requirements of suitable high-humidity interiors, but ceiling flatness depends on more than moisture performance.
Board thickness, support spacing, installation direction, fixing arrangement, ventilation and additional ceiling loads should all be considered before material selection.
For bulk projects, buyers should provide the supplier with the actual ceiling application rather than requesting only a generic moisture-resistant board quotation.
Send us your required panel size, thickness, ceiling framing arrangement, project type and expected humidity conditions. Suitable gypsum ceiling panel specifications can be matched for hotel bathrooms, washrooms, kitchens and other humid interior projects.
Request Ceiling Board Specification english
 français
 Deutsch
 Italiano
 Русский
 Español
 português
 Nederlandse
 ελληνικά
 日本語
日本語
 한국
한국
 العربية
 हिन्दी
 Türkçe
 indonesia
 tiếng Việt
 ไทย
ไทย
 বাংলা
বাংলা
 فارسی
فارسی
 polski