 english
 français
 Deutsch
 Italiano
 Русский
 Español
 português
 Nederlandse
 ελληνικά
 日本語
日本語
 한국
한국
 العربية
 हिन्दी
 Türkçe
 indonesia
 tiếng Việt
 ไทย
ไทย
 বাংলা
বাংলা
 فارسی
فارسی
 polski


PARTITION SYSTEMS / SITE DETAIL
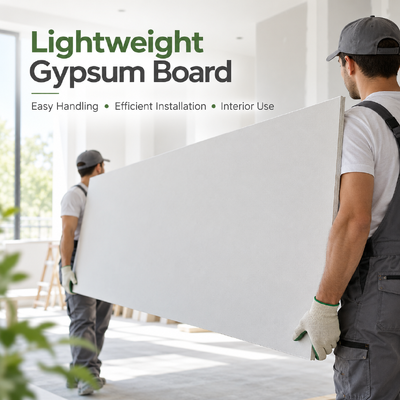
Gypsum Board Partition Wall Panels
The Quality of a Partition Depends on More Than Board Thickness
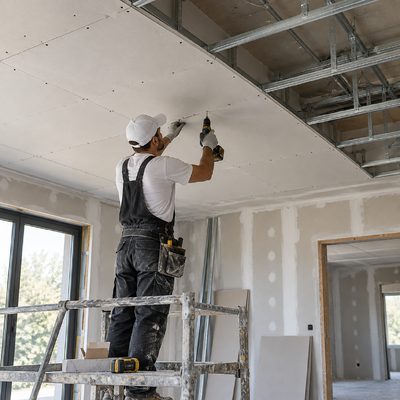
Gypsum board partition walls use a framework, board lining and joint treatment to create non-loadbearing interior separations. The board is only one line item: framing gauge, head restraint, perimeter gaps and door-opening details determine whether the finished surface remains serviceable.
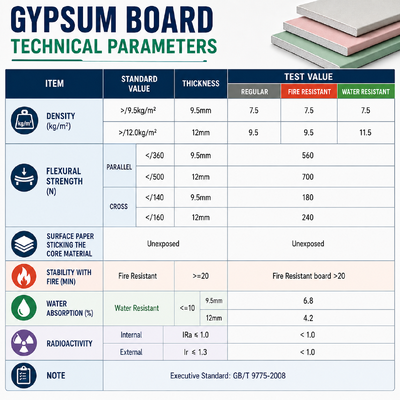
Buyer focus: Before ordering, confirm product type, construction details and document-specific performance. Dimensions and optional classifications shown here require individual quotation and verification.
Start with wall height and the framing schedule
A partition drawing should identify metal stud depth, steel thickness, stud centres, allowable deflection, opening positions and the number of plasterboard layers. For tall partitions, do not rely on a generic stud schedule intended for a short domestic wall. Framing design is governed by the chosen system and loading conditions.
Door openings require local reinforcement
Door-frame fixings introduce concentrated loads, especially at heavy doors or high-traffic entries. Check the specified jamb reinforcement, lintel arrangement and fixing substrates. Replacing reinforcement with ordinary studs can cause movement around the opening and lead to visible joint cracks.
Head-of-wall and service details are not optional
Where a slab above can move, the partition head may need a tested deflection detail and an appropriate clearance. Do not lock the top of every wall rigidly in place without checking design movement and the relevant fire or acoustic requirements. Plumbing, electrical penetrations and back-to-back sockets also need coordinated layout.
Fixing and board layout affect the finish
Fastener spacing, screw edge distance, joint staggering and attachment to correct members must follow the specified lining system. Keep board edges supported as required, do not overdrive screws through the face paper, and avoid placing vulnerable joints where openings create local stress.
Technical Selection Checklist
Use this checklist to turn a general inquiry into a buildable and comparable purchase specification.
| Item | What to confirm | Buyer action |
|---|---|---|
| Partition geometry | Height, length, door schedule, services | Supply section drawings and elevations |
| Stud system | Profile depth, steel gauge and centres | Confirm local structural requirements |
| Gypsum lining | Board thickness, layers, edge type | Match board quantities to wall schedule |
Frequently Asked Questions
Can the stud depth be changed without revising the wall?
Not safely by default. Wall stiffness, acoustic performance, fire design and door details may depend on the original profile.
Is gypsum board a structural wall panel?
Conventional interior gypsum board is typically a lining in a designed framed system, not a direct substitute for loadbearing sheathing.
Request a Project-Based Quotation
Send your required board type, dimensions, quantities, destination market and the applicable building-system specification. For performance-critical projects, include the test or assembly reference. We can then review the requested specification and confirm availability, testing documents and export packing details before pricing.


