 english
 français
 Deutsch
 Italiano
 Русский
 Español
 português
 Nederlandse
 ελληνικά
 日本語
日本語
 한국
한국
 العربية
 हिन्दी
 Türkçe
 indonesia
 tiếng Việt
 ไทย
ไทย
 বাংলা
বাংলা
 فارسی
فارسی
 polski

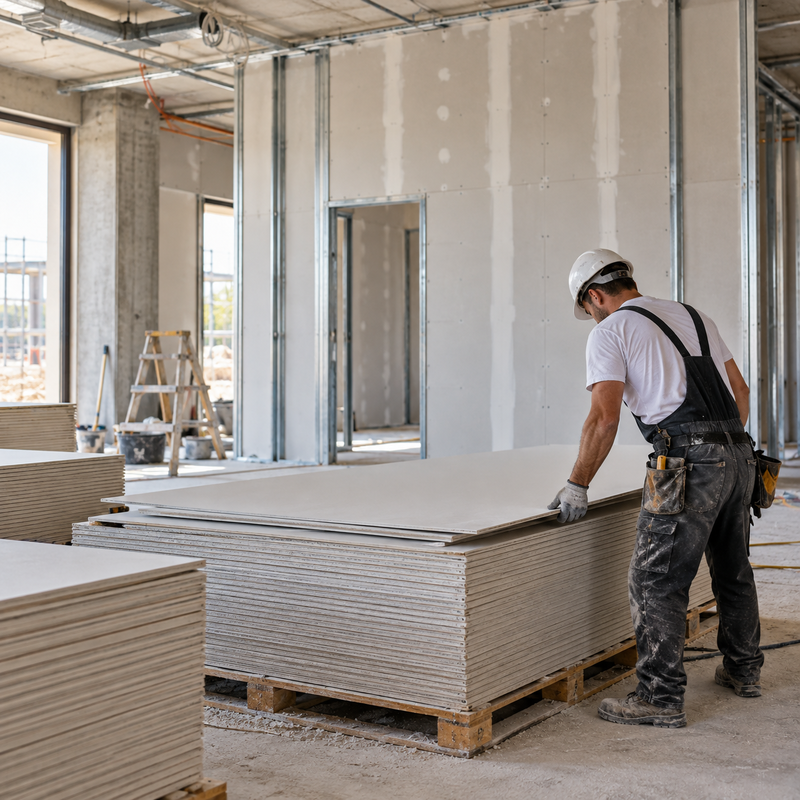
CEILING LINING / INSTALLATION
Gypsum Ceiling Board
Flat Ceilings Need the Correct Support Grid
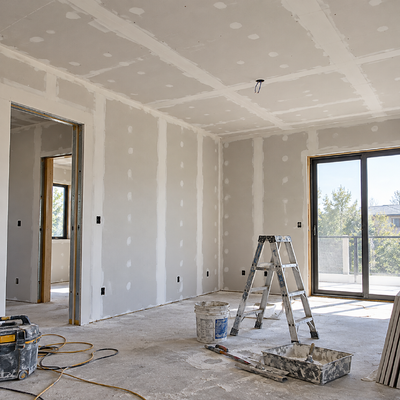
Gypsum ceiling board offers a monolithic interior ceiling finish once joints and fixing recesses are treated. A reliable specification must account for the overhead fixing condition, the ceiling grid and temporary or permanent humidity exposure rather than choosing solely on thickness.
Buyer focus: Before ordering, confirm product type, construction details and document-specific performance. Dimensions and optional classifications shown here require individual quotation and verification.
Understand which grid dimension controls the board
Suspended ceiling systems may use primary channels, secondary framing, hangers and perimeter channels. The dimension between board-supporting members is not necessarily the same as hanger spacing. Some published manufacturer systems use 450 mm secondary centres for specific 12.5 mm linings; this is an assembly example, not a universal limit for every board. Follow the approved schedule for the selected system.
Prevent sag and cracking at the design stage
Excessive spacing, high humidity during decoration, unsuitable board type, heavy wet finishes or a poorly restrained perimeter can contribute to ceiling problems. Verify the board span and any additional sag-resistance requirement using the manufacturer guidance. Stagger joints when the approved installation method requires it and allow the specified control joints at movement locations.
Lighting holes and service loads need coordination
Recessed luminaires, access panels, duct openings and diffusers interrupt a continuous lining. Cutouts should be planned before installation; fixtures requiring structural support must be supported from the appropriate framing or building structure, not simply hung from ordinary gypsum board. A fire-rated ceiling also needs appropriately detailed penetrations.
Good screw setting is small but important
As an example of a proprietary ceiling design, British Gypsum publishes screw positions and fixing intervals for named systems. Values must not be transferred blindly to another product. A recessed screw head should not rip the face paper; the finishing team needs a stable surface for compound.
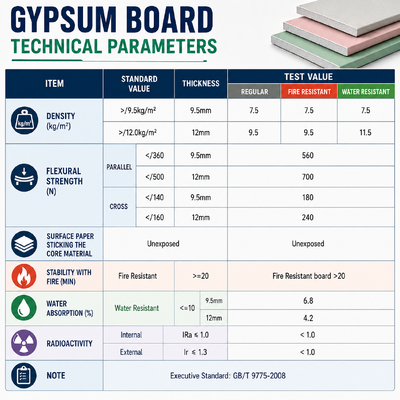
Technical Selection Checklist
Use this checklist to turn a general inquiry into a buildable and comparable purchase specification.
| Item | What to confirm | Buyer action |
|---|---|---|
| Ceiling system | Primary/secondary grid, hangers, perimeter | Submit a reflected ceiling and framing plan |
| Board type | Thickness, edges, humidity suitability | Verify sag guidance and product sheet |
| Services | Lights, diffusers, access panels | Show opening locations and loads |
Frequently Asked Questions
Is a 9.5 mm board always suitable overhead?
No. Suitability depends on the exact ceiling system, framing and applicable local requirements.
Can light fittings be hung directly from gypsum board?
Not unless their approved installation specifically permits it. Provide independent or designed support where required.
Request a Project-Based Quotation
Send your required board type, dimensions, quantities, destination market and the applicable building-system specification. For performance-critical projects, include the test or assembly reference. We can then review the requested specification and confirm availability, testing documents and export packing details before pricing.


